Work
Complete mechanical design of an industrial installation
A large installation rarely consists of one difficult part. The challenge usually sits in the whole.
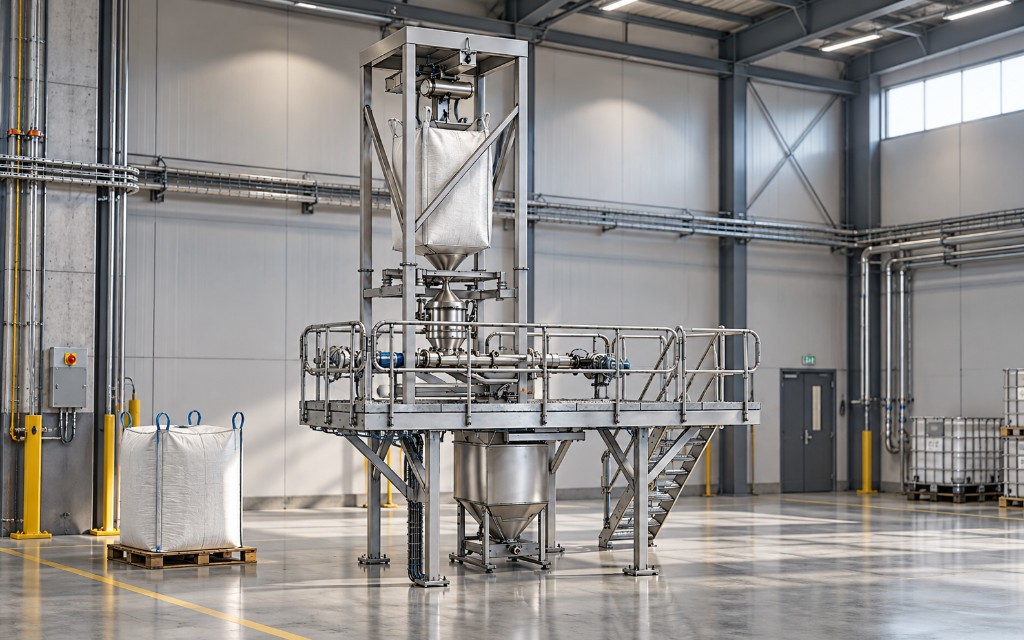
Machines, vessels, platforms, stairs, railings, frames and service zones all have to come together without the model becoming unworkable.
For this project I worked out the complete mechanical design.
The challenge
On larger installations everything runs through everything else.
A change to a machine affects the steel structure. A different layout changes access for maintenance. A platform has to be safe, but must not block a pipe, a drive or a process part.
That is why I try not to look at this kind of design as a collection of loose parts. First the global layout has to be right. Then you can work the details further.
Full assembly: machines, vessels, platforms, steel — complete object visible
Bordes, trap or service access — no decorative crop
My role
I was responsible for the complete mechanical design.
That did not only mean modelling parts, but also watching the whole: layout, assembly, steel structure, access, platforms, stairs, railings and the place of the different technical parts.
This kind of project sits close to how I like to work. I can go deep into a detail, but I always want to understand what that detail does to the rest of the installation.
From large to small
I prefer to build such installations in layers.
First the main volumes and their relative position. Then the load-bearing structures. Then access, interfaces and details.
That way the model stays readable and you can estimate faster what a change causes elsewhere.
I later use the same way of thinking in configurators: first understand the structure of the product, then add the rules and automation.
Technical layout or arrangement drawing, dimensions legible
Why I show this project
Because software is only part of my work.
My background is mechanical design. When I automate engineering or build product configuration today, I start from products that actually have to be made, assembled and maintained.
This project shows that base better than a list of software packages ever can.