
A steel stair, from the floor height.
Your customer or your salesperson enters the floor height and picks straight, L or U. The configurator works out the treads, checks them against the standard and gives a price straight away, from the cut lists of the same stair.
Standard: EN ISO 14122-3
Open the live configurator (opens in a new tab) Request a product scan
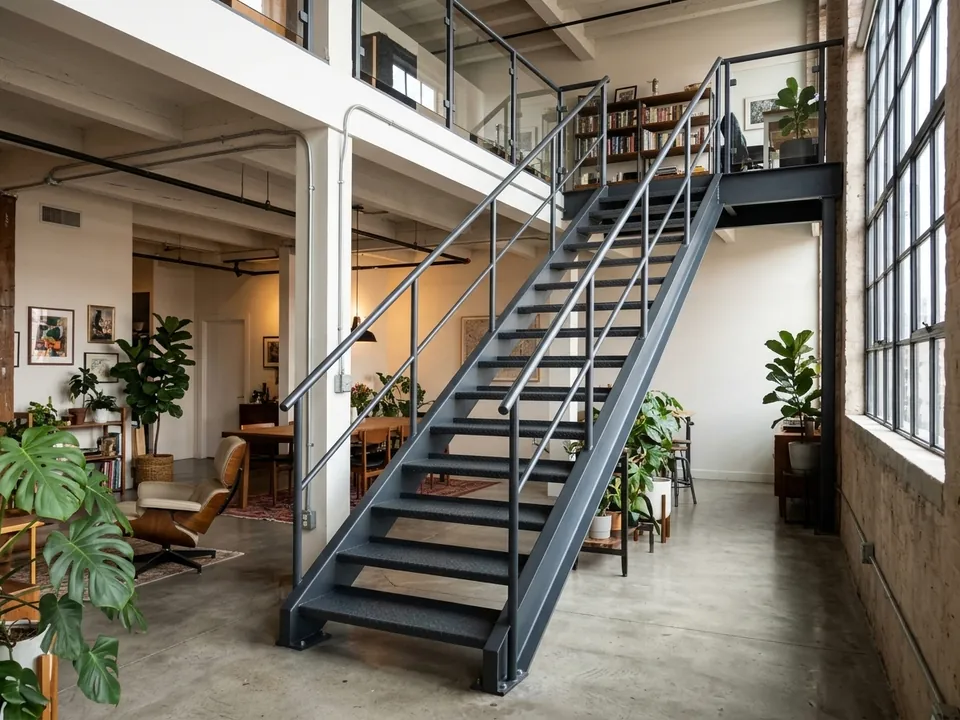
01—What your customer chooses
- The shape: straight, L or U.
- The floor height and the width.
- The landing and the turn direction.
02—What your workshop gets
- The STEP of the whole stair.
- The DXF files and a drawing set.
- The parts list and the cut lists.
- For your customer: the price and a PDF quote under your own name.
03—Checked to EN ISO 14122-3
Rise, going and headroom follow the standard for fixed stairs. A choice that is not allowed turns grey, with the reason next to it. So no quote goes out for a stair you are not allowed to build.
04—More configurators in this trade
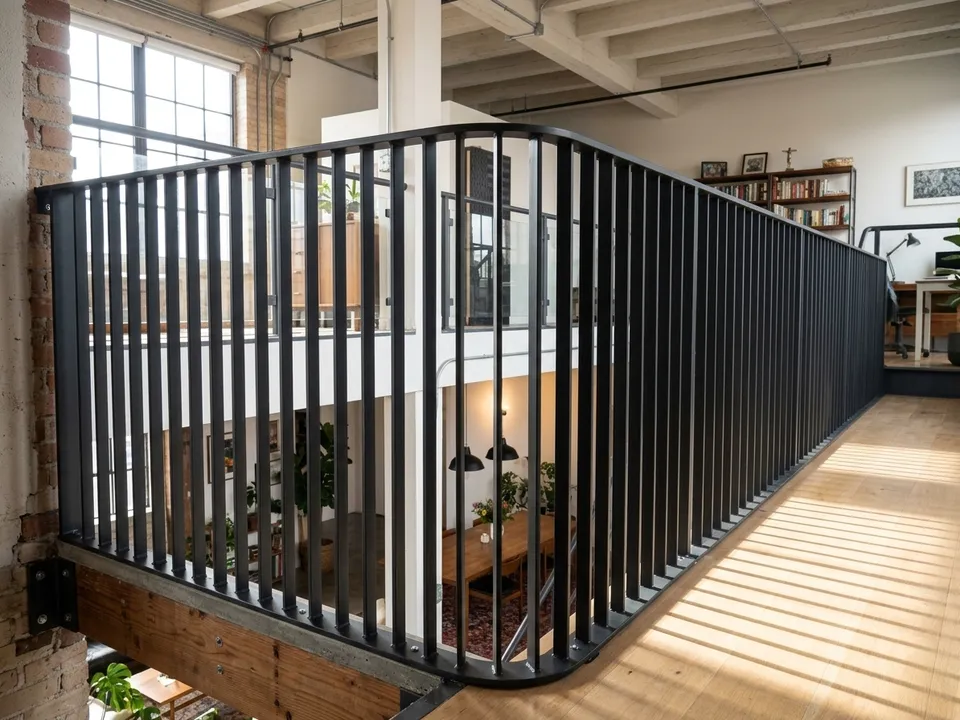
Draw the floor edge with corners and arcs. Bars, glass or cables, checked against NBN B 03-004.
Configure: Balustrade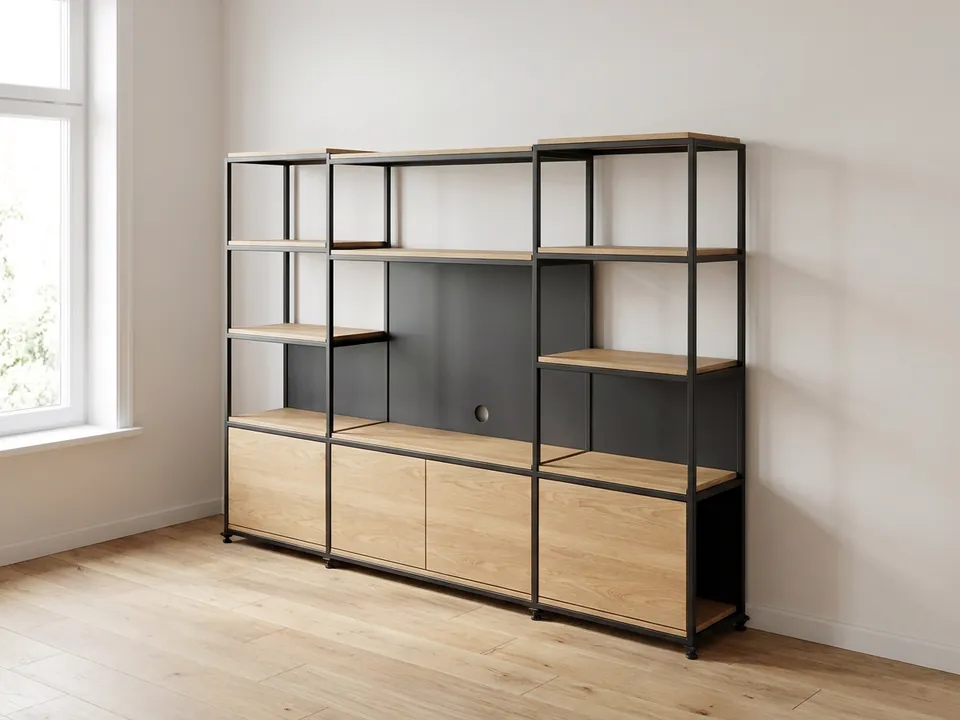
A bolted cabinet of square steel tube, every shelf checked for load and the bolt kit listed.
Configure: Frame cabinet05—Contact
Make something like this? Send me your product.
Send your product or three quotes from last year. Within a week you get a proposal with a fixed price. The scan is free.